

A Majestic Mountain Modern Retreat
- lisa
- Aug 27
- 2 min read

Updated: 6 days ago
Nestled atop a hill to capture unobstructed mountain views in Tuhaye, you’ll find one of Big Canyon Home’s latest luxury pieces. Strategically positioned to capture both sunrises and sunsets, Bertoldi Architect scaled each window to frame in the peaks of the terrain. As the seasons shift, so too will the view—offering an ever-changing backdrop that becomes part of the home itself.

As you peruse the main level, you’ll love how it’s designed to entertain. The giant quartzite slab elegantly frames in the large, corner fireplace – the focal point of the entire room.
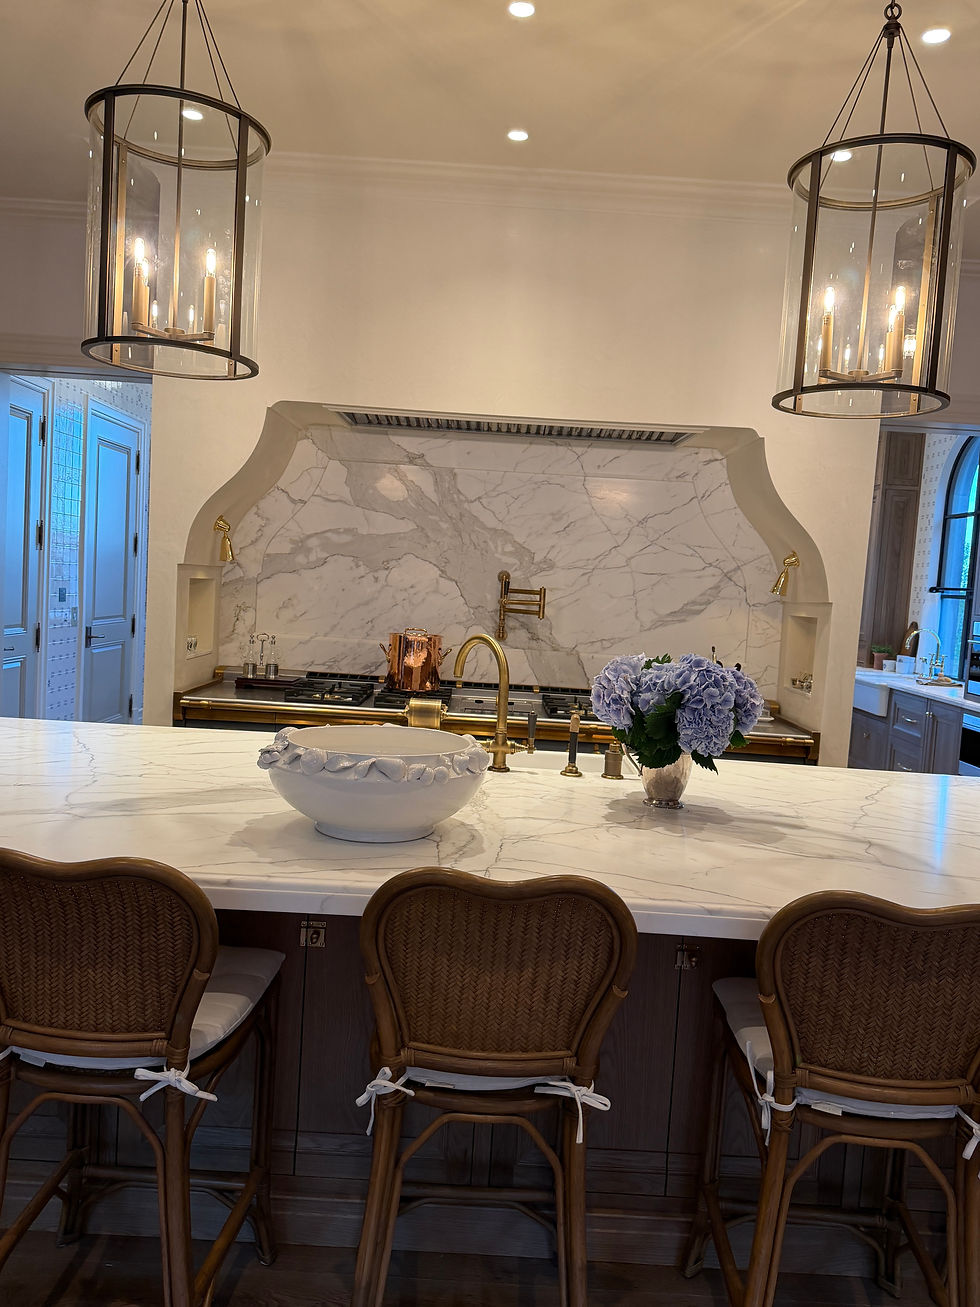
The kitchen boasts high-end touches including designer appliances and a honed Taj Majal quartzite waterfall island. The custom cabinetry includes a hidden door to the butler’s pantry.

As you admire the details in each room, you might not be able to put your finger on why this home just “makes you feel good,” explains Robin Mazzone, principal designer of Chalet and Co.
It’s the small detail such as the tongue and groove oak ceilings and flooring you don’t realize that add to the warmth of the home she explained.
Adding to the ambiance is the lighting. “It’s the jewelry of the home,” Trista Fisher, lead designer pointed out.
“With all the windows and light pouring in, Sherwin Williams Soji White was the perfect paint choice,” Robin continued. This paint color sets the tone beautifully, creating the perfect foundation for every detail throughout the home.
As in every home I have seen built by Big Canyon Homes, the craftsmanship is executed flawlessly. A specialty by Cowie Construction, the ceilings were another masterpiece. Rather than a flat paneled door often found in the typical modern home, Robin request Frontier Woodworks create lined grooves down each one to give a little more definition and rustic appeal.

With two en-suite bedrooms on the main level and three additional bedrooms upstairs, this home is an inviting sanctuary for the entire family, beautifully embodying the warmth, comfort, and character of a true mountain retreat.
Here's a full video tour of the home.
Whether it’s a secondary home or a primary residence, anyone would feel honored to call this 6,279 square-foot estate home. Currently on the market, let me know if you want more details, I’m happy to help.


Comments